How to Measure for an Extendable Dining Table in a Small Room
Draw your room twice at the same scale, then tape out both table sizes and bring in the chairs you plan to use. A two-sheet worksheet helps you catch the conflict that a floor plan can miss when someone pulls out an end chair.
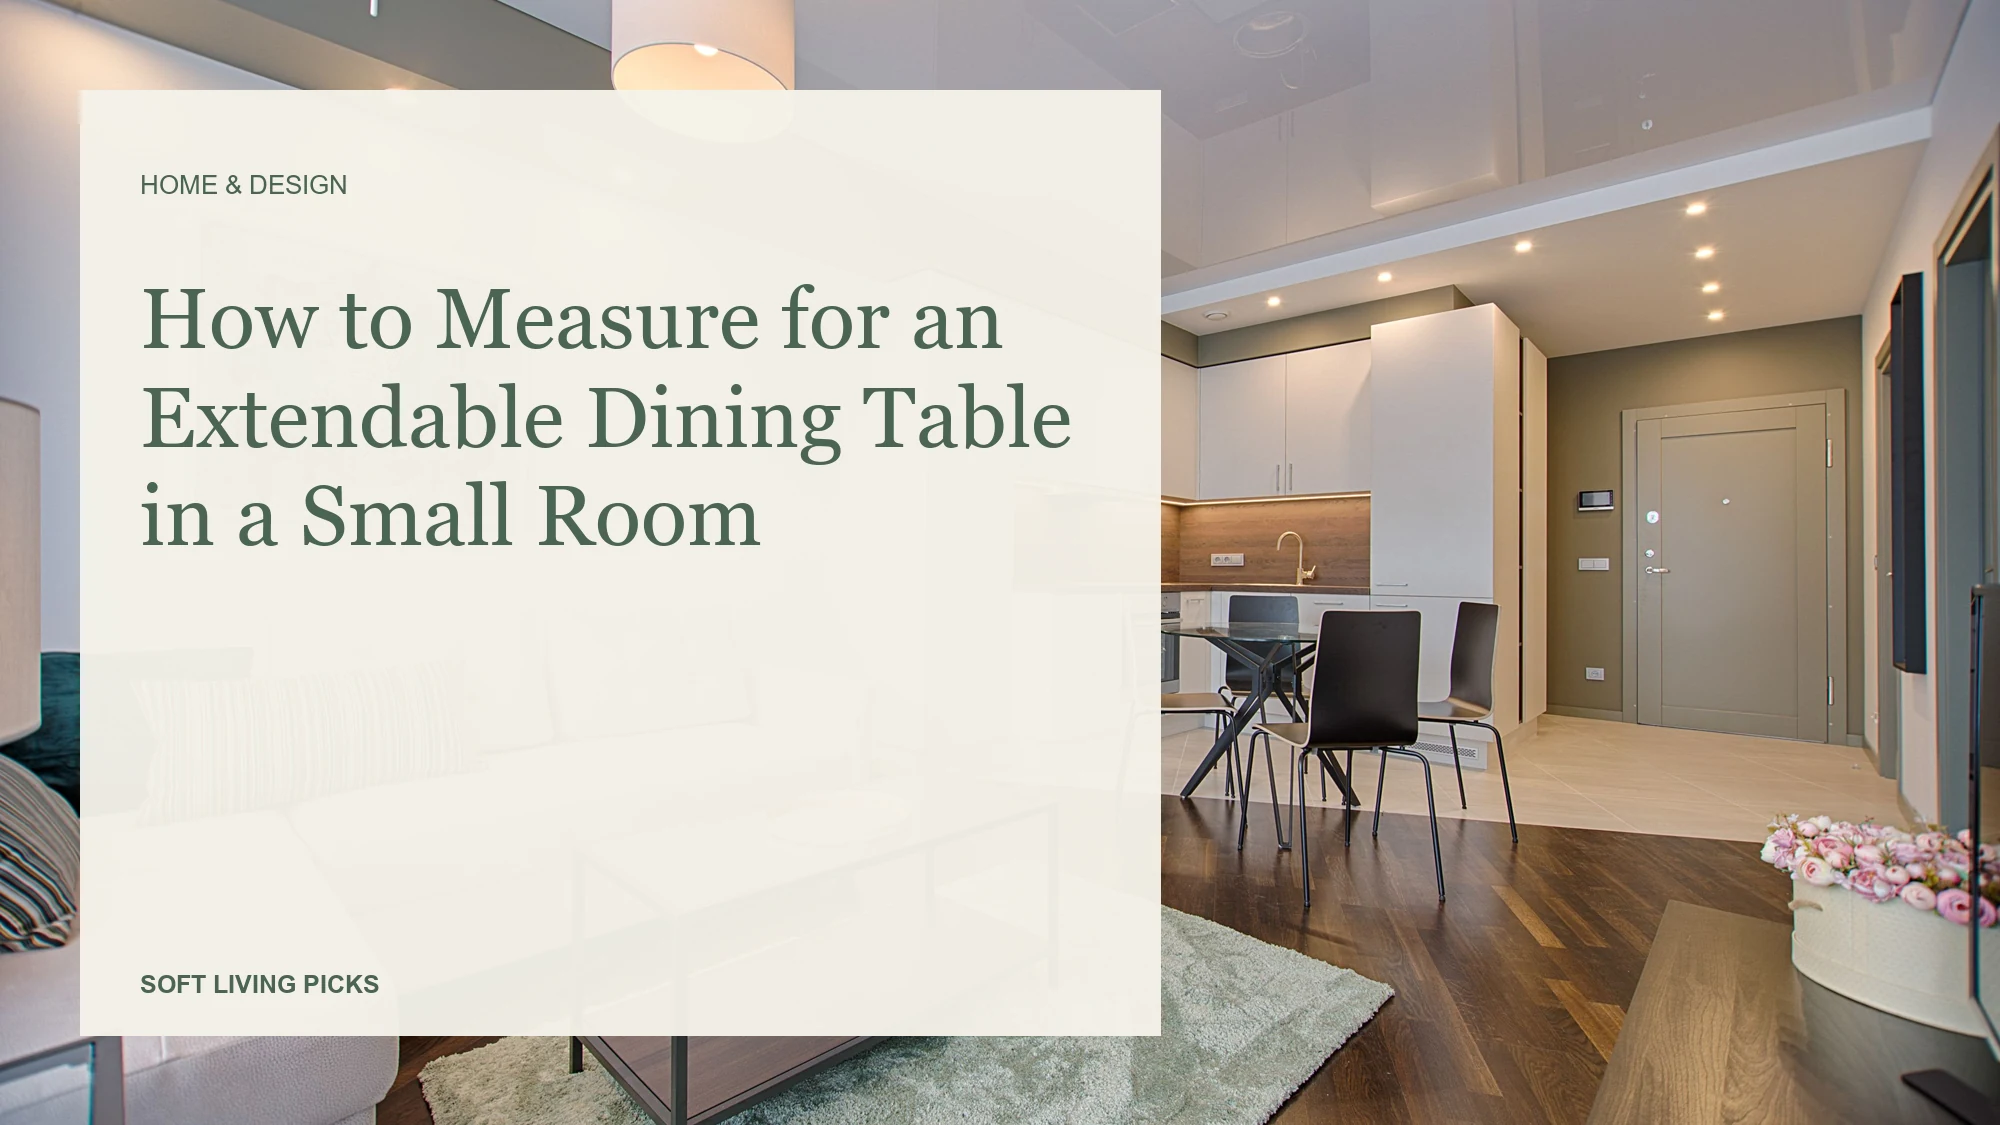
Test both footprints of the extendable table you’re considering. Start with the closed outline and the chairs you use every day. Then mark the fully extended tabletop and set out every chair you expect to use for a holiday meal. If you’ll seat guests at the ends, pull out each end chair while someone checks the main walking route. A chair can block the route as someone stands up, even if it fits neatly when tucked in.
Before you sketch the table, get its closed and fully extended dimensions from the manufacturer or seller. Mark any missing base dimensions for follow-up before deciding whether the chairs fit.
Draw the everyday layout first
Measure between the features that actually limit the layout. That might mean measuring from the front of a sideboard to the opposite wall. Mark door swings, furniture that will stay, and anything you open during meals. Draw the route you use most, such as the path from the kitchen to the far side of the table.
Draw the room on graph paper and make a second copy before adding the table. Use the same scale on both sheets. On the first, draw the closed tabletop and mark the legs or base if you have those dimensions. Make movable paper cutouts using the widest and deepest points of your actual chairs at the same scale. Place the everyday chair cutouts around the closed outline where people would sit, then slide each one back to see where getting up could interrupt the route.
Tape out the holiday layout
On the second sheet, draw the tabletop at its full length and width. If you need to shift the table to make that size work, mark its new position relative to a fixed feature so you can reproduce it on the floor. Move the paper chairs into their holiday positions, including both ends if you plan to seat guests there.
Transfer each tabletop outline to the floor with tape suitable for the surface. Rehearse getting up and passing the everyday chairs in the closed layout, then record the tightest spot. For the holiday layout, set out the chairs you plan to use, including any borrowed chairs you have on hand. If your layout uses end seats, have someone sit in each end chair in turn and pull it back as they would to stand. With the other chairs in their places, check the route while the person is seated and again as they stand. Note any obstruction, such as a chair backing into a doorway. Use the seller’s base dimensions to check for knee and chair clearance.
What to record on each room plan
Copy the rows below onto both drawings. Use one pair of sheets per candidate so a workable closed layout stays paired with the holiday layout for that same table.
| What to record | Sheet 1 — Everyday | Sheet 2 — Holiday |
|---|---|---|
| Seller-confirmed dimensions | Closed length and width ___ | Fully extended length and width ___ |
| Table position and base | Fixed reference point and leg or base locations ___ | Shift from everyday position and leg or base locations ___ |
| Chairs and walking route | Chair count, main route, and tightest spot ___ | Chair count, route with seats occupied, and any conflict as a chair pulls back ___ |
| Leaf and opening space | Leaf storage location and retrieval path ___ | Side that needs clearance, space required to open the table and insert or unfold the leaf, and whether it fits ___ |
| Fit decision | Works, needs a change, or unresolved ___ | Works, needs a change, or unresolved ___ |
Ask the seller how the table opens
Ask for a dimensioned drawing in both configurations. Confirm the clear space between the legs where you intend to place chairs, especially if the legs shift as the table opens. Ask which parts move, which side needs space during opening, and whether the leaf stores inside the table or separately. For a separate leaf, get its dimensions and mark an actual storage spot on the everyday sheet. A table can fit once extended and still need more space during the changeover.
Compare two tables with the same closed fit
Hypothetical example. Two tables share a closed footprint and work with four everyday chairs. Both layouts show six holiday seats, with two chairs on each long side and one at each end. Table B is longer when fully extended and reaches closer to the kitchen doorway. At that end, Table A leaves the doorway clear as someone pulls their chair back. Table B’s chair clears the doorway while someone is seated but crosses it as they get up. Moving Table B away from the doorway leaves too little room to pull back the chair at the sideboard end. Table A passes the six-seat walking-route test. Check its base and opening clearance before ordering.
Before ordering, repeat the tightest maneuver with the chair you’ll use in that spot. Ask the seller for any dimensions still missing from the plan.
Related reading
- How to Host a Christmas Ornament Swap Without Leftovers
- How to Choose a Holiday Outfit for Seated Photos
- How to Thank People for a Group Gift When You Don't Know Every Giver
Sources and editorial notes
This is an editorial planning guide, not a hands-on product test. The references below provide seasonal background, not proof of demand for this exact topic. Suggestions and hypothetical examples are editorial interpretations; check current prices, availability and terms with the provider.
- Adobe — 2026-09-28 — The U.S. online holiday outlook is a forecast, not observed sales or a promise of any individual discount.
How to Host a Christmas Ornament Swap Without Leftovers
Guests can bring one ornament they already own, claim one, or pass. A copyable invitation, a claim tag, and a four-ornament example show…
Seasonal Decor With a One-Box Storage Limit
Controlling seasonal clutter starts before you shop. Learn how to audit your existing closet capacity, define a single-bin boundary, and select compact holiday…
A Guest Corner That Does Not Take Over Your Home
Hosting overnight visitors in a compact home does not require duplicate furniture or a dedicated spare room. Learn how to carve out a…